

Just Listed







Address
43 Davisville Road, Southampton, PA
Price
$ 899,900
Property Attributes
- MLS#PABU2131404
- TypeSingle Family
- Listing Status ACTIVE
- CountyBUCKS
- CitySouthampton
- AreaUpper Southampton Twp
- NeighborhoodUpper Southampton
- Zip18966
- StyleColonial
- Year Built2026
- Taxes$ 12000
- Price$ 899,900
- Bedrooms5
- Full Bathrooms2
- Half Bathrooms2
- Sqr Footage4241
- Lot Size0.4 Acres
Data Source:
Bright MLS
Property Description
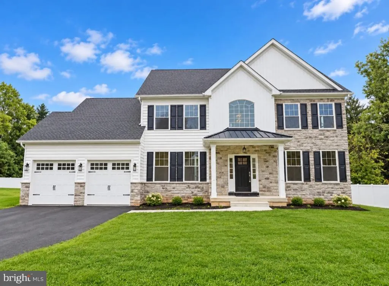
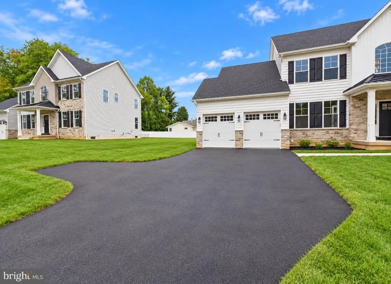
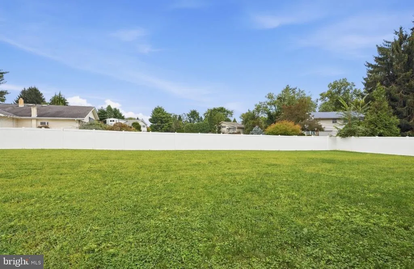
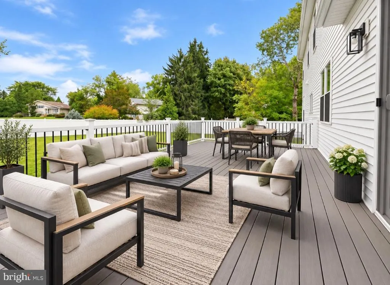
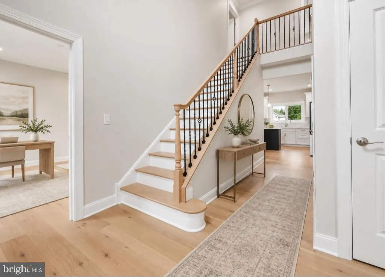
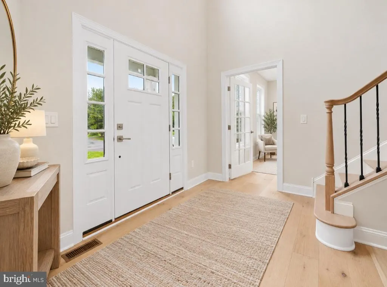
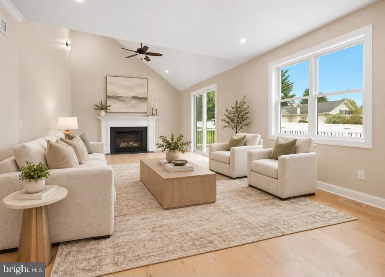
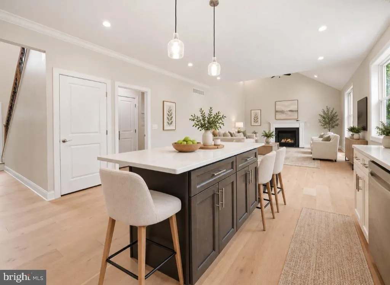
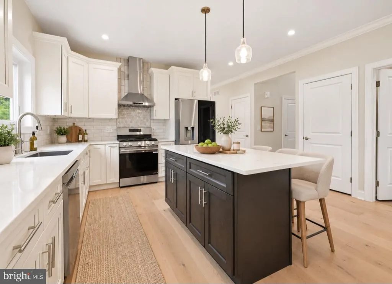
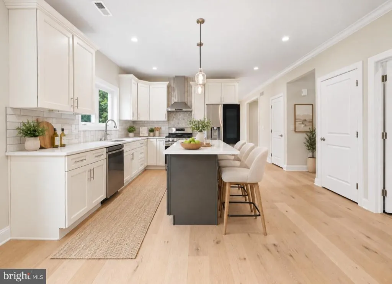
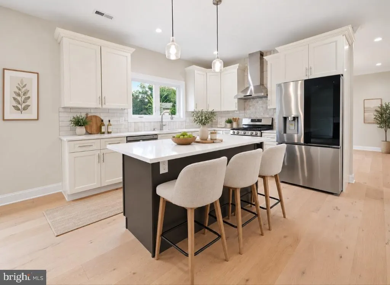
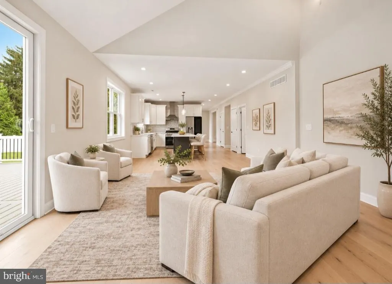
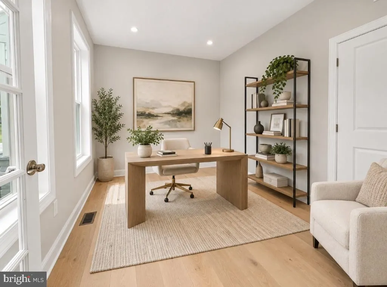
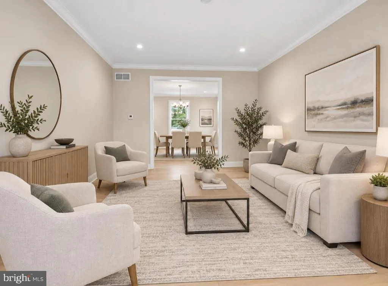
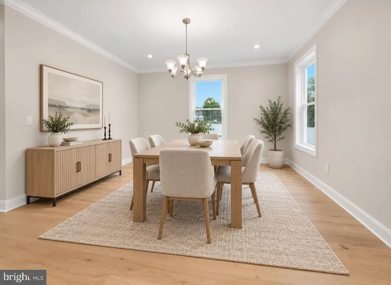
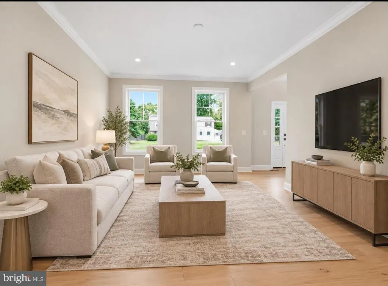
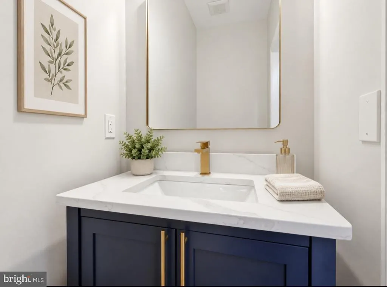
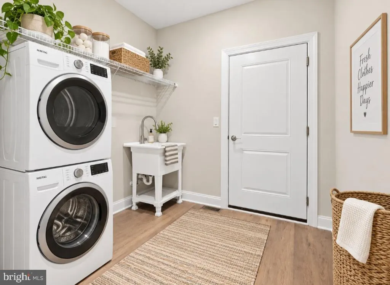
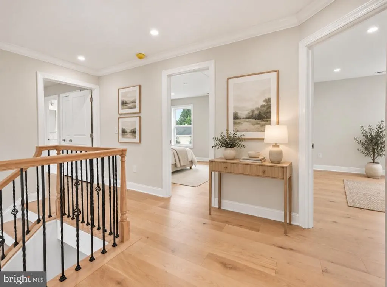
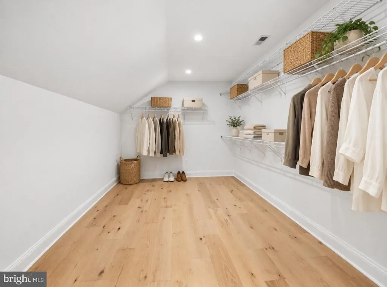
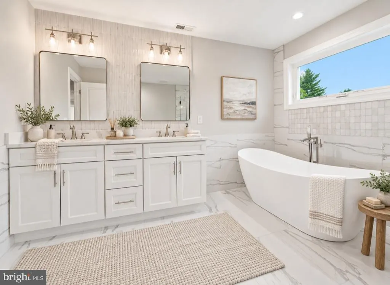
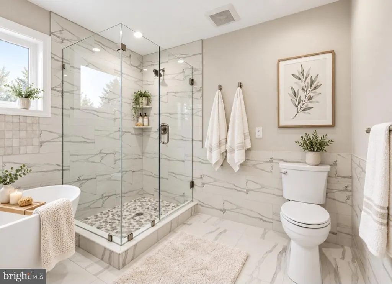
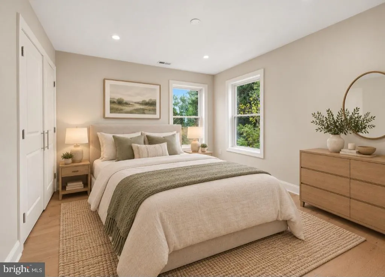
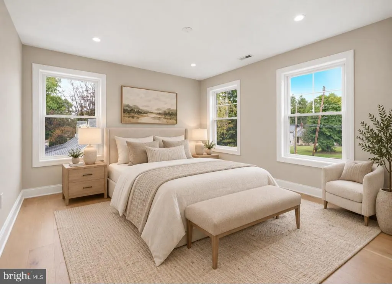
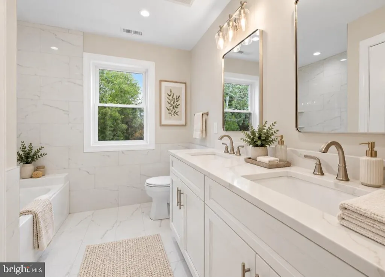
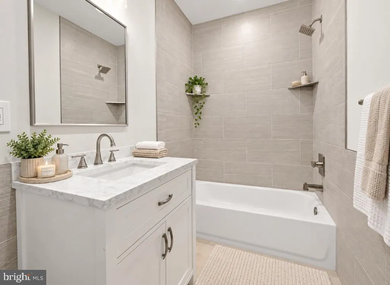
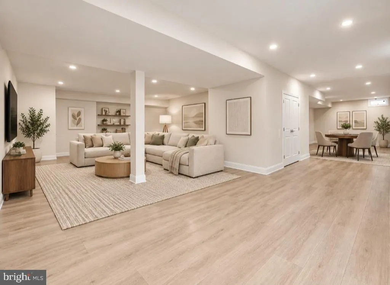
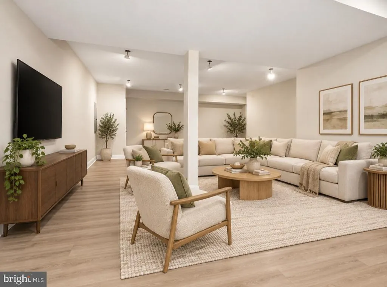
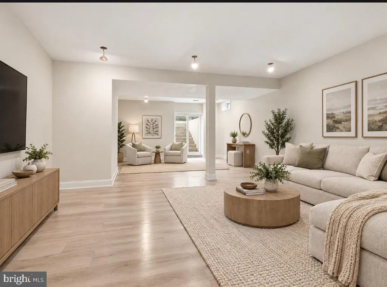
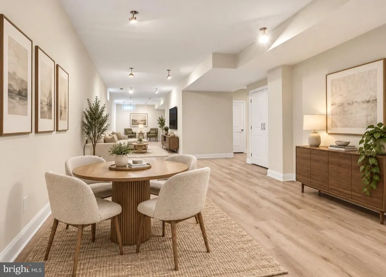
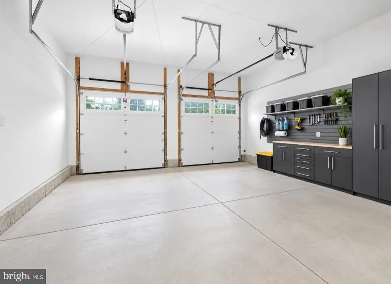
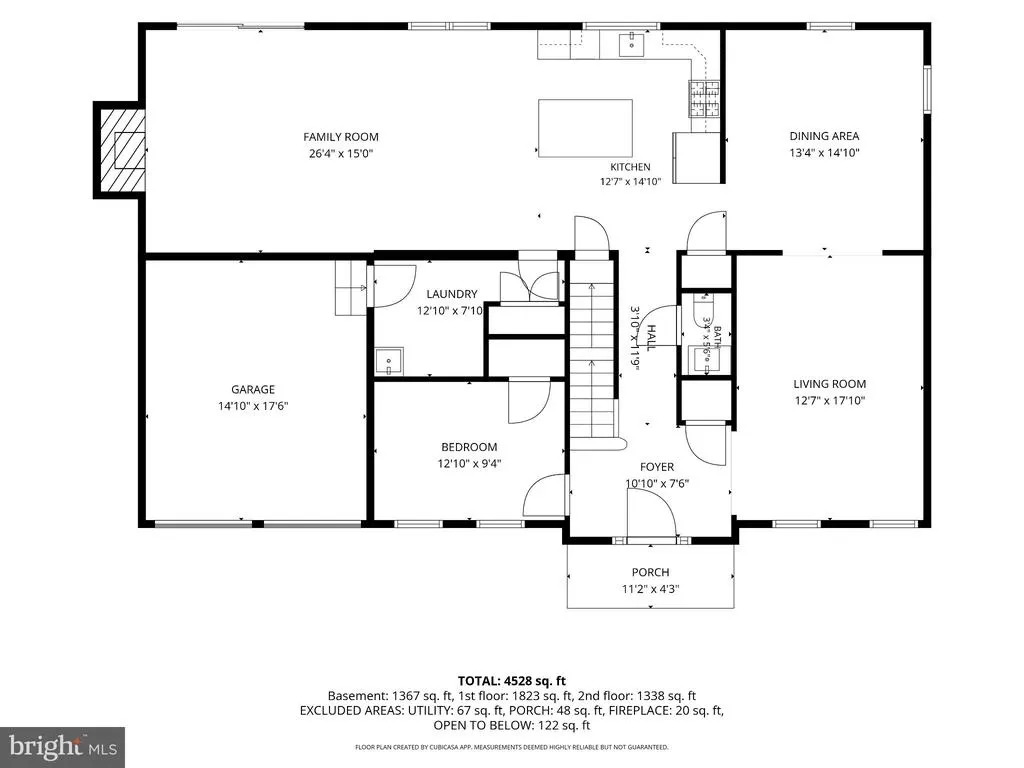
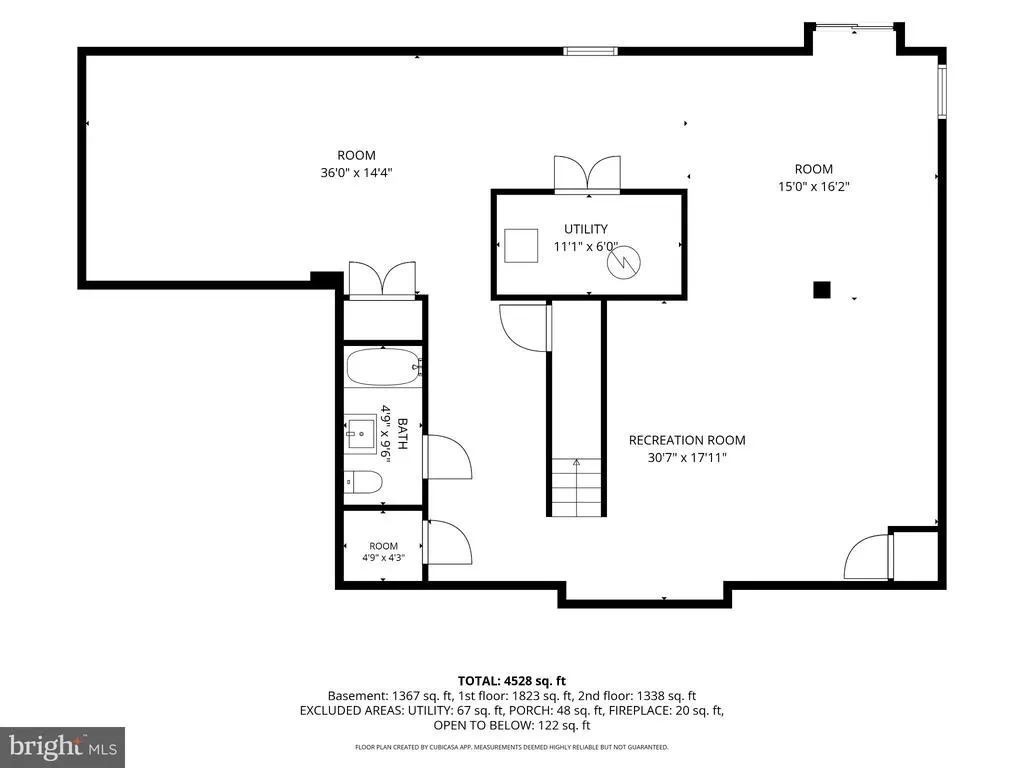
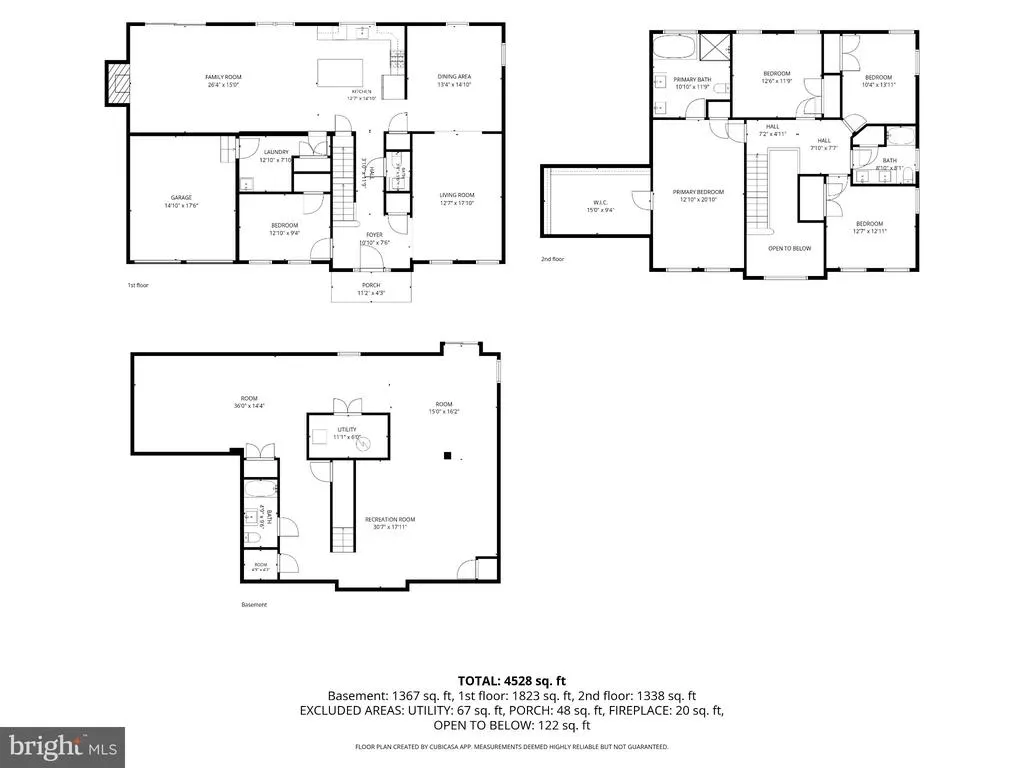
NEW CONSTRUCTION in Upper Southampton! An exciting opportunity to own a beautifully designed 4-bedroom, 2 full and 2 half bath home situated on an approximately 1/2-acre lot. Thoughtfully planned for todays lifestyle, this home combines generous living space, quality construction and the finishes buyers are looking for. The main level features 9-foot ceilings, hardwood flooring, a spacious family room, kitchen, dining room, private office and convenient first-floor laundry. The kitchen is designed to impress with quartz countertops, a large center island, gas cooking and stainless appliance package. The family room opens through impressive 8-foot sliding doors to a large 25' x 14' Trex deck, creating an easy transition from indoor to outdoor living. Upstairs, youll find four generously sized bedrooms, including a spacious primary suite with an approximately 200 sq. ft. walk-in closet and luxurious bath featuring a 72-inch double vanity, soaking tub and glass-enclosed shower. A well-appointed hall bath serves the additional bedrooms. Need more space? The full basement offers 9-foot ceilings, reinforced concrete walls, a slider exit to grade, sump pit and rough-in plumbing for a future full bathproviding excellent possibilities for future finished living space. Additional highlights include a two-car garage with 8-foot-high doors and 12-foot ceiling, two-zone gas heating and central air, gas fireplace, premium Harvey windows, 200-amp electrical service, fenced rear yard, underground utilities and a certified stormwater management system. Built with energy efficiency and long-term quality in mind, construction includes 2x6 exterior walls, R-19 wall insulation, R-49 ceiling insulation, engineered floor trusses and lifetime shingles. A one-year builder warranty provides additional peace of mind. Brand-new construction, a half-acre setting and the opportunity to be the first to call it homeall in Upper Southampton. Final tax bill is to be determined Appr-$11,500 to $12,500
| Elementary School | Middle School | High School |
|---|---|---|
| Davis Elementary School | Klinger Middle School | Tenant High School |
| Price History | |
|---|---|
| 9/23/2026 | Listed $899,900 |
General Features
| Living Area | 4241 |
|---|---|
| Sewer | Public Sewer |
| Heating | Forced Air |
| Cooling | Central A/C |
| Possession | Settlement |
| Roof | Shingle |
| Zoning | R2 |
| Garage Spaces | 2.00 |
| Architectural Style | Colonial |
| Construction Materials | Frame |
| School District | CENTENNIAL |
| Year Built | 2026 |
| Electric | 200+ Amp Service,Circuit Breakers |
| Levels | 2 |
| Tax Year | 2026 |
| Ownership | Fee Simple |
| Cool Fuel | Natural Gas |
| Accessibility | >84 Garage Door,2+ Access Exits |
| County | BUCKS |
| New Construction | Yes |
| Property Type | Residential |
| HOA | No |
| Subdivision Name | UPPER SOUTHAMPTON |
| Garage Y/N | Yes |
| Water Access Y/N | No |
| Other Structures | Above Grade,Below Grade |
| Full Baths | 2 |
| Status | ACTIVE |
| Directions | County Line Rd to Davisville RD |
| City | SOUTHAMPTON |
| Senior Community Y/N | No |
| MLS Area | Upper Southampton Twp (10148) |
| Lot Size Units | Square Feet |
| Lot Size Square Feet | 17599.00 |
| Tax Assessed Value | 3930.0 |
| Tax Annual Amount | 12000.0 |
| Property Condition | Excellent |
| Structure Type | Detached |
| Condo/Coop Association fee Y/N | No |
| Bathrooms Count Main Level | 1.00 |
| Price Per Sq Ft Total AG | 212.19 |
| Acceptable Financing | Cash,Conventional,FHA,VA |
| Construction Completed Y/N | Yes |
| Historic Y/N | No |
| Vacation Rental Y/N | No |
| Total SQFT | 4241 |
| Standard Status | Active |
| Year Built Source | Estimated |
| Tax Lot | 011-001 |
Interior Features
| Interior Amenities | Attic,Kitchen - Eat-In,Kitchen - Island,Pantry |
|---|---|
| Heating Fuel | Natural Gas |
| Basement | Fully Finished,Walkout Level |
| Flooring | Ceramic Tile,Engineered Wood,Luxury Vinyl Plank |
| Total Fireplaces | 1 |
| Fireplace Features | Gas/Propane |
| Hot Water | Natural Gas |
| Basement (Y/N) | Yes |
| Heating Y/N | Yes |
| Fireplace Y/N | Yes |
| Above Grade Finished Area | 4241 |
| Half Baths | 2 |
| Central Air Y/N | Yes |
| Total Bedrooms | 5 |
| Main Level Bedrooms | 1 |
| Below Grade Finished Area Unit Type | Square Feet |
| LivingAreaSource | Assessor |
| Below Grade Finished Area Source | Assessor |
| Bedrooms Count All Upper Levels | 4 |
| Bedrooms Count Upper Level 1 | 4 |
| Bathrooms Half Main Level | 1 |
| Bathrooms Half Lower Level 1 | 1 |
| Bathrooms Half All Lower Levels | 1 |
| Bathrooms Full Upper Level 1 | 2 |
| Bathrooms Full All Upper Levels | 2 |
| Bathrooms Count Upper Level 1 | 2.00 |
| Bathrooms Count Lower Level 1 | 1.00 |
| Bathrooms Count All Upper Levels | 2 |
| Bathrooms Count All Lower Levels | 1 |
| Above Grade Finished Area Source | Assessor |
| Above Grade Finished Area Unit Type | Square Feet |
| Total Baths | 4 |
Exterior Features
| Pool | No Pool |
|---|---|
| Fencing | Vinyl |
| Parking Features | Asphalt Driveway |
| Water Source | Public |
| Total Parking Spaces | 2 |
| Garage Features | Additional Storage Area,Garage Door Opener,Inside Access,Oversized |
| Type of Parking | Attached Garage,Off Street |
| Foundation Details | Block |
| Water View Y/N | No |
| Lot Size Acres | 0.40 |
| Lot Size Source | Assessor |
| Waterfront Y/N | No |
| Door Features | Insulated |
| Horse Y/N | No |
| Land Assessed Value | 12000.00 |
| Navigable Water Y/N | No |
| Water Oriented Y/N | No |
| # of Attached Garage Spaces | 2 |
Amenities
- Foreclosure
- Views
- Short Sale
- New Construction
- Adult 55+
- Lease To Own
- No HOA Fees
- Furnished
- Primary On Main
- Air Conditioning
- Seller Finance
- Green
- Fixer Upper
- Horse
- Golf
- Fireplace
- Deck
- Garage
- Basement
- Pool
Property vs Single Family Average in 18966
Price
Taxes
Year Built
 © BRIGHT, All Rights Reserved
